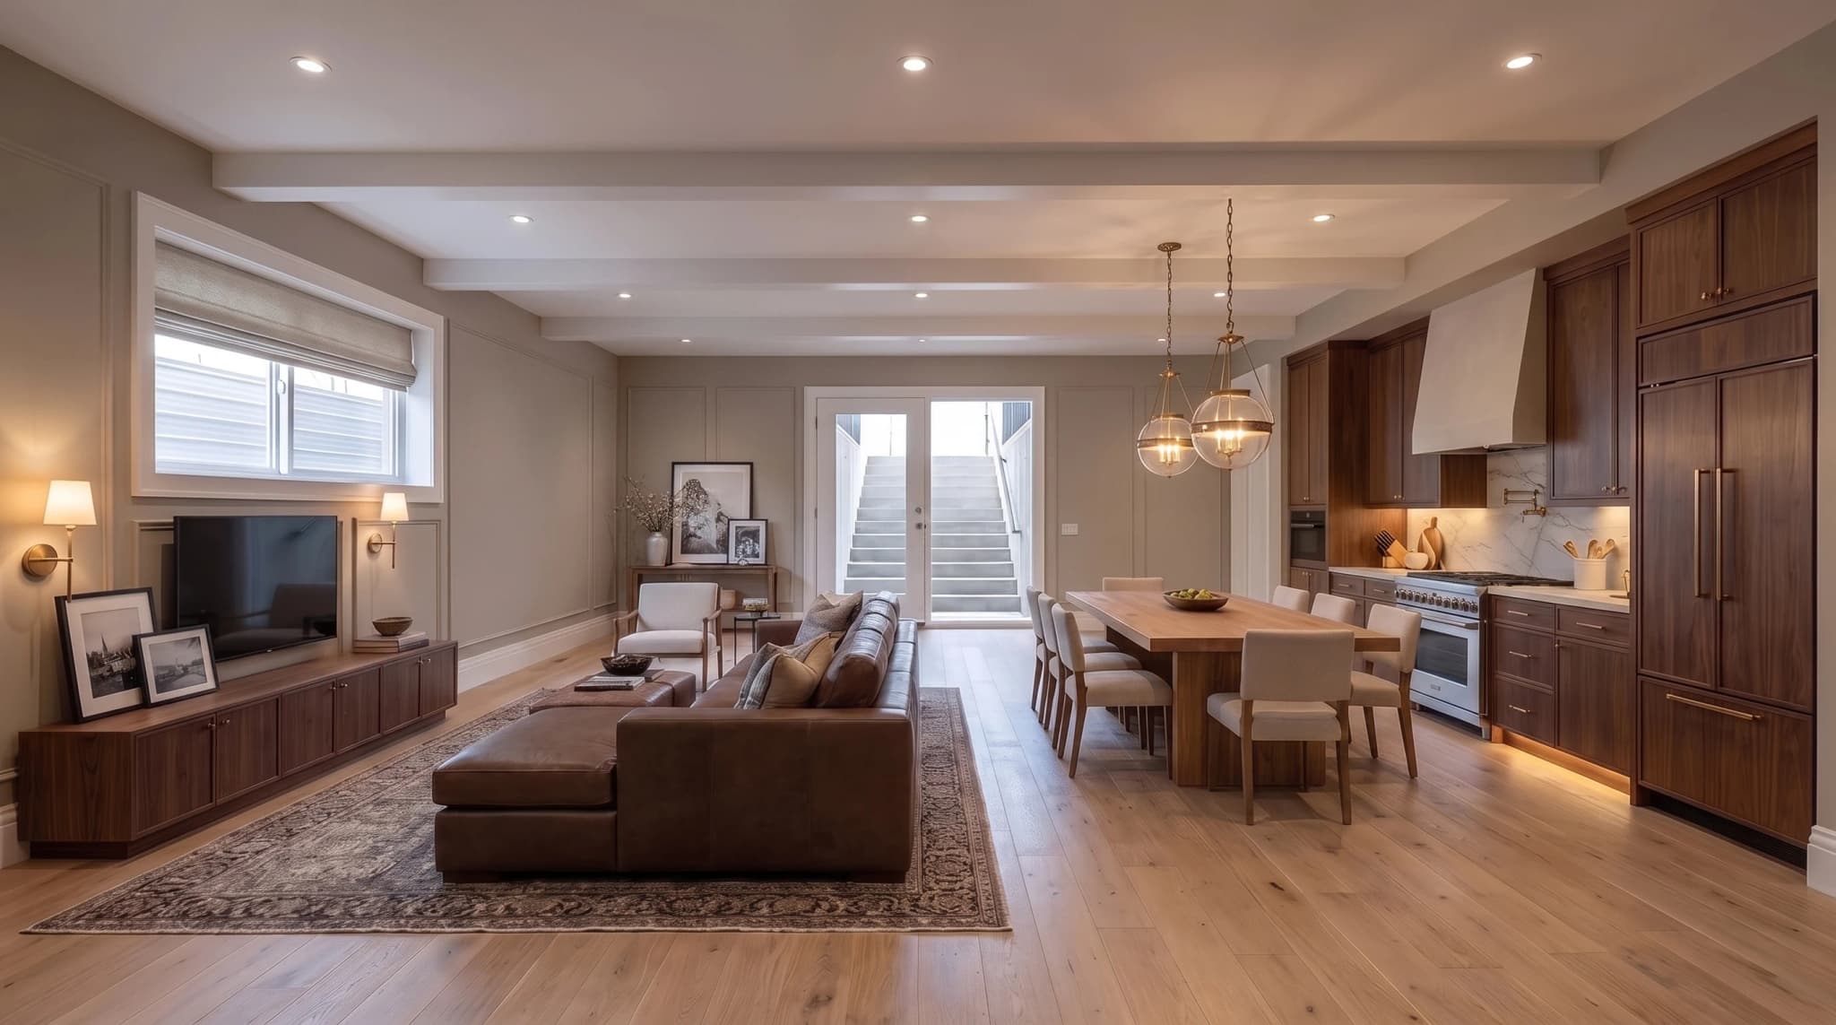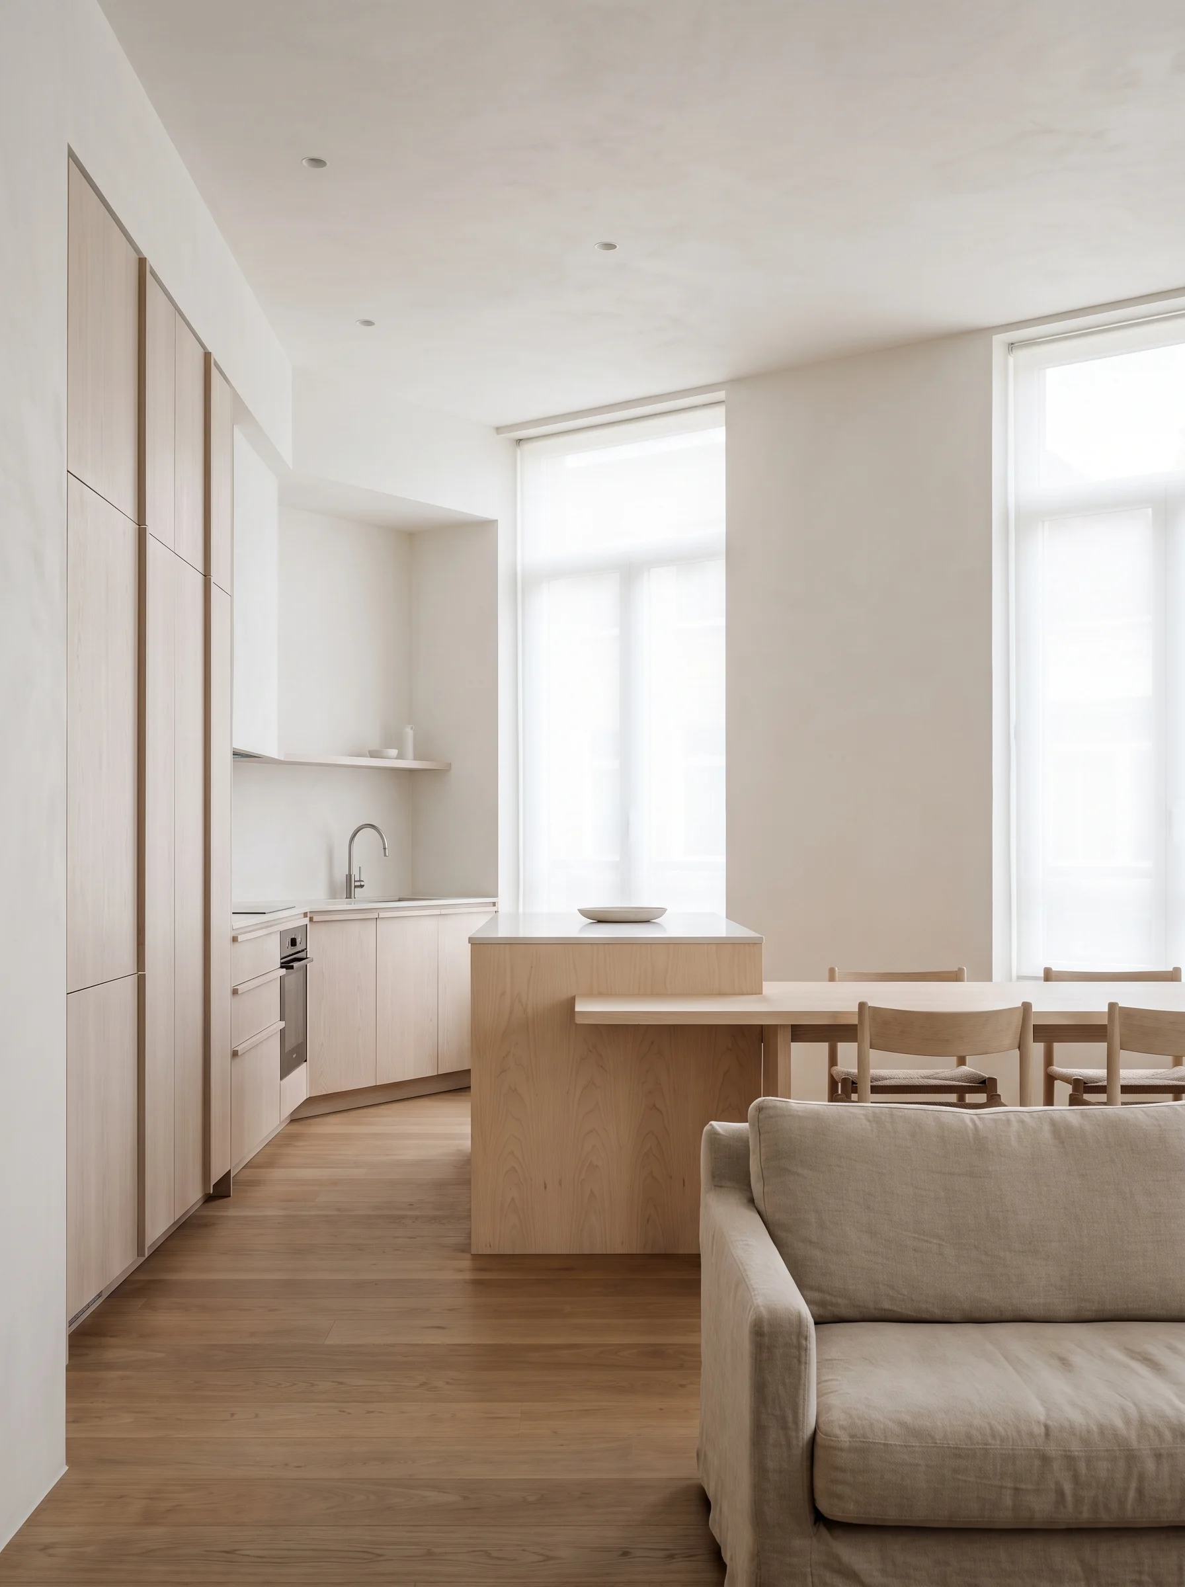
A finished lower level with white oak millwork and warm lighting

BuiltOnce.BuiltRight.

B & D Elite is a design-build remodeler in Utah County. Basements, kitchens, baths, and whole-home renovations — one crew, one schedule, one number.

Since 2019 Building in Utah
Licensed & Insured
Design-Build One Team, One Number
3 Counties Utah · Salt Lake · Summit
Who we are

Anyone can hang a nice light fixture. The difference shows up in the framing behind the drywall, the waterproofing under the tile, and the schedule you were promised. We have been building in Utah since 2019, licensed and insured, and we would rather talk you out of a bad idea than sell you one.

Open living space with a new stair and natural light
What does it cost

The same basement at every level of finish. Drag to see what each dollar actually buys.

The same basement at $0 — As it sits
Your budget$0

As it sits

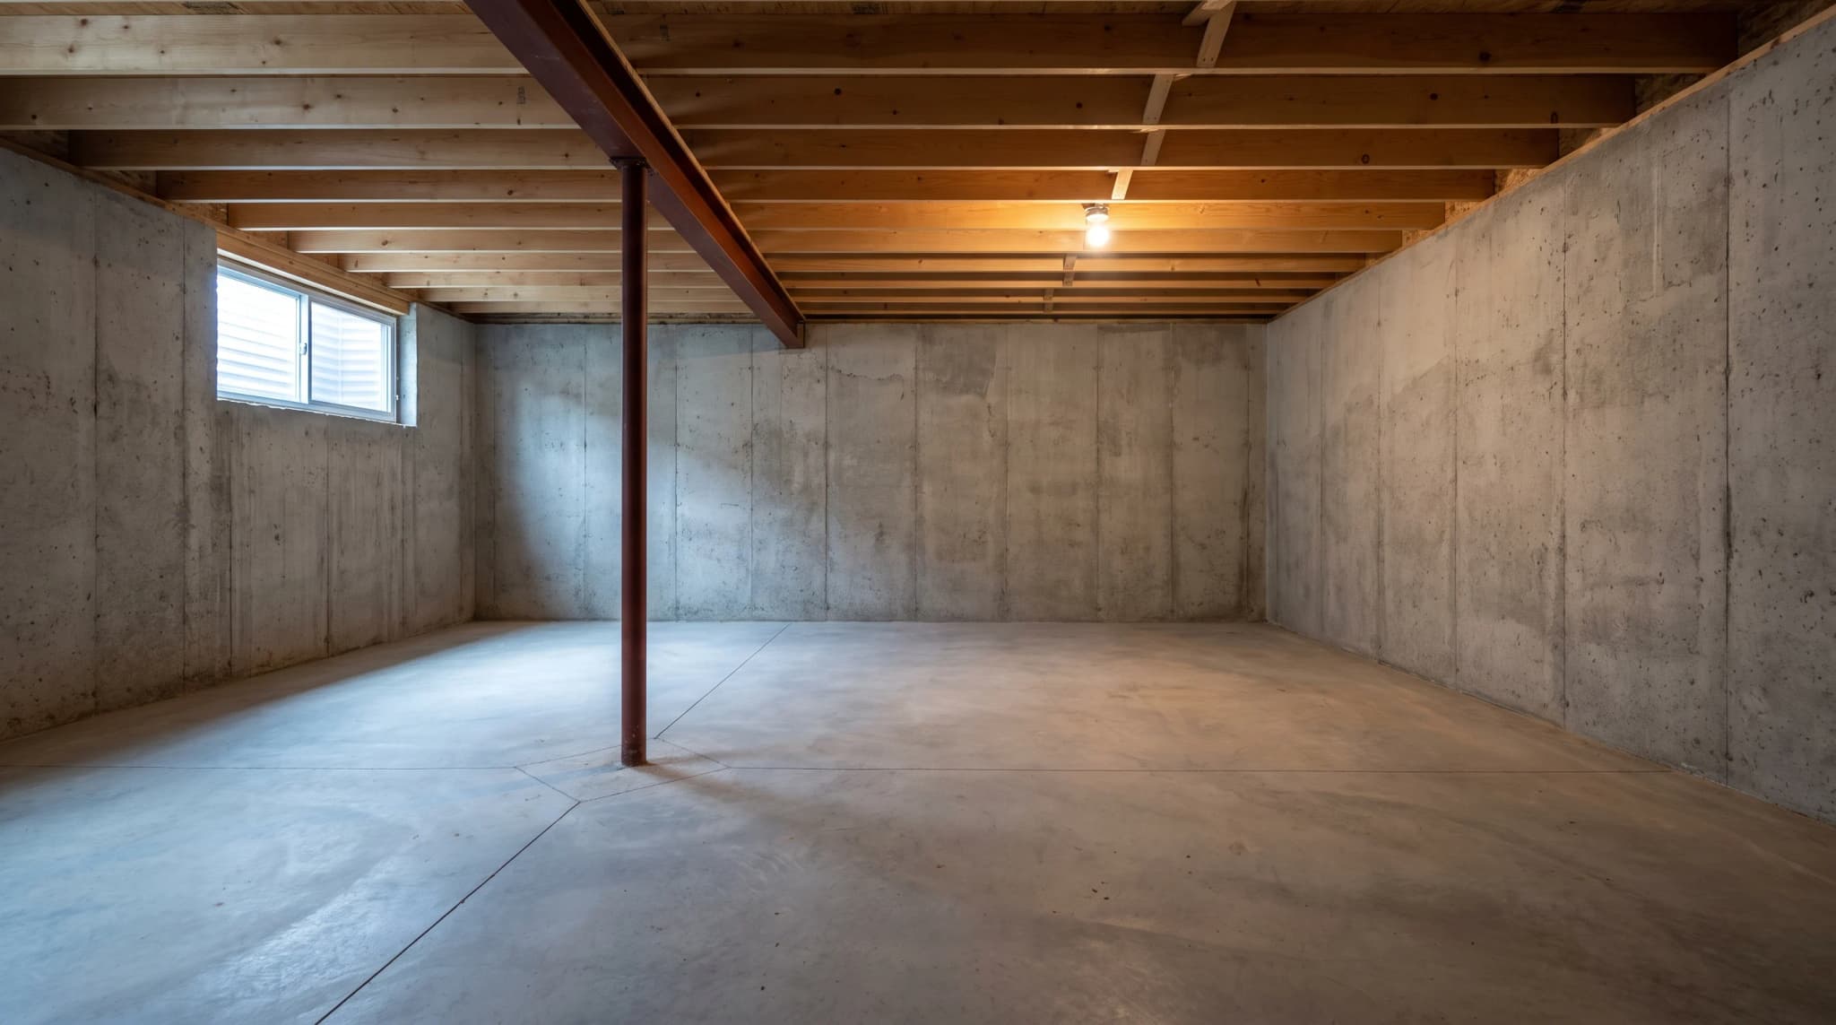
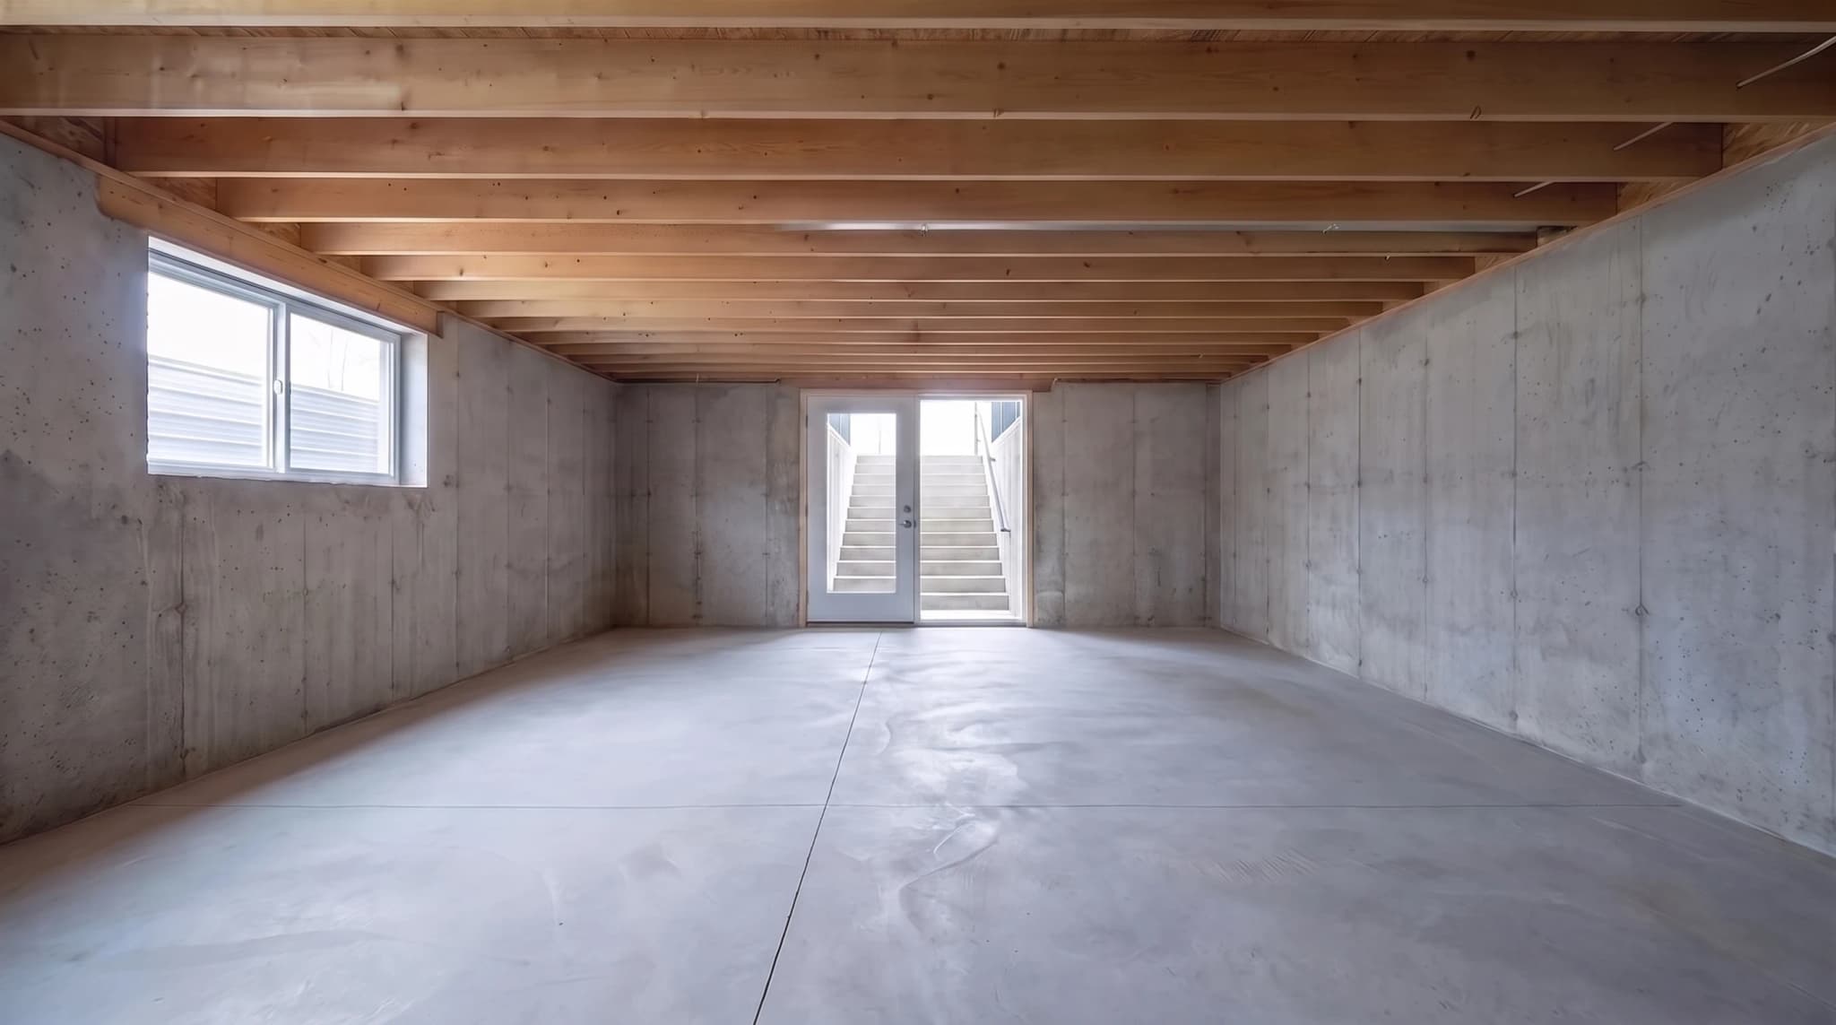
Slab, joists, and foundation walls. Dry and structurally sound, but it is storage — not square footage you live in.

As-is$0$100k

Where it goes

These are real line items on a 1,000 square foot basement, at what it costs to build in Utah Valley this year. Set it to your own and the ladder re-prices: drywall and flooring follow the floor area, a bathroom and a wet bar largely do not.

sq ft
4002,400 sq ft

Still an estimate, not a bid. Ceiling height, egress windows and where the mechanicals sit move these more than square footage does — which is what the free walkthrough is for.

  • Nothing spent yet. Drag the slider to start building.
Below grade

An unfinished basement with its own entrance is the cheapest square footage you will ever add. Drag to see it.

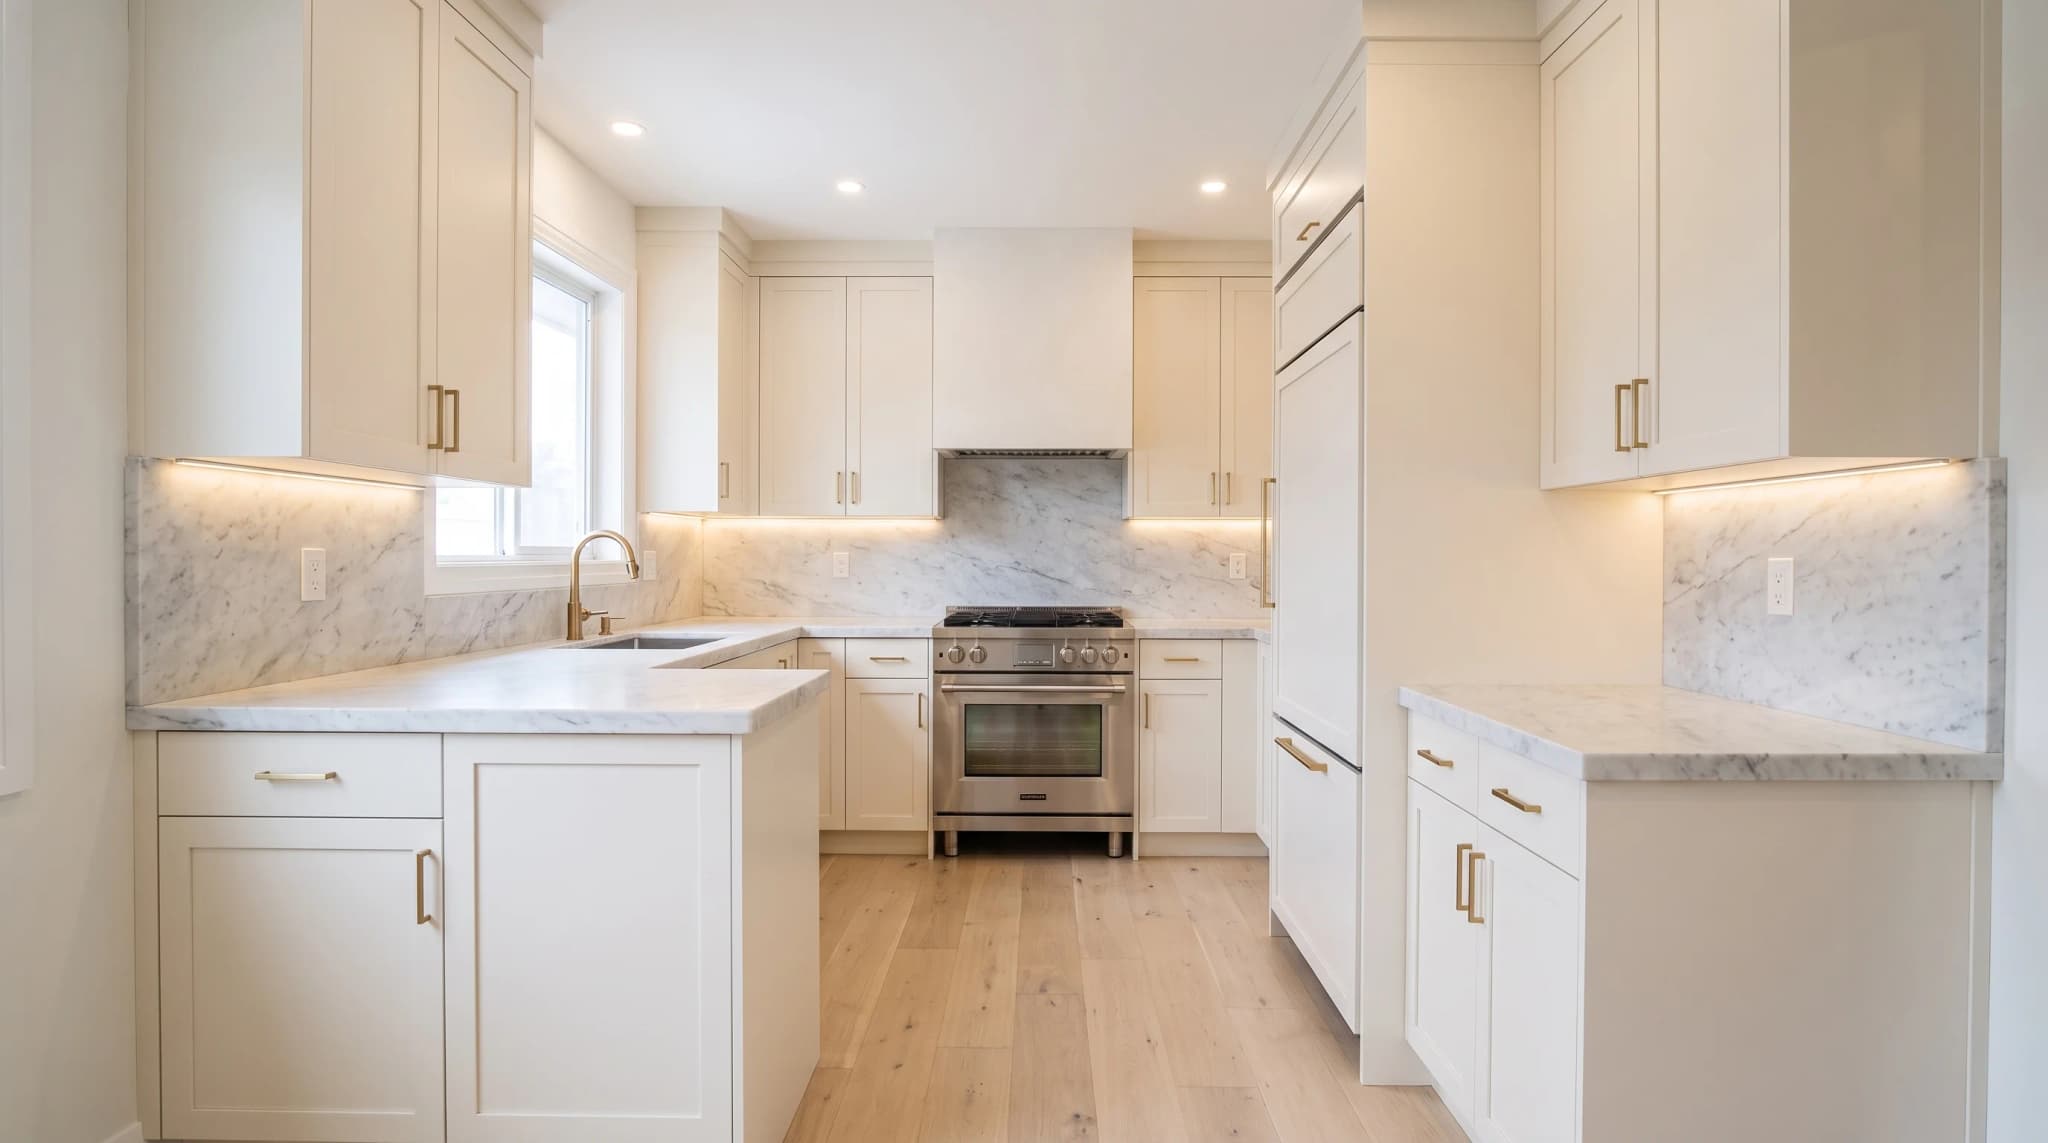
After
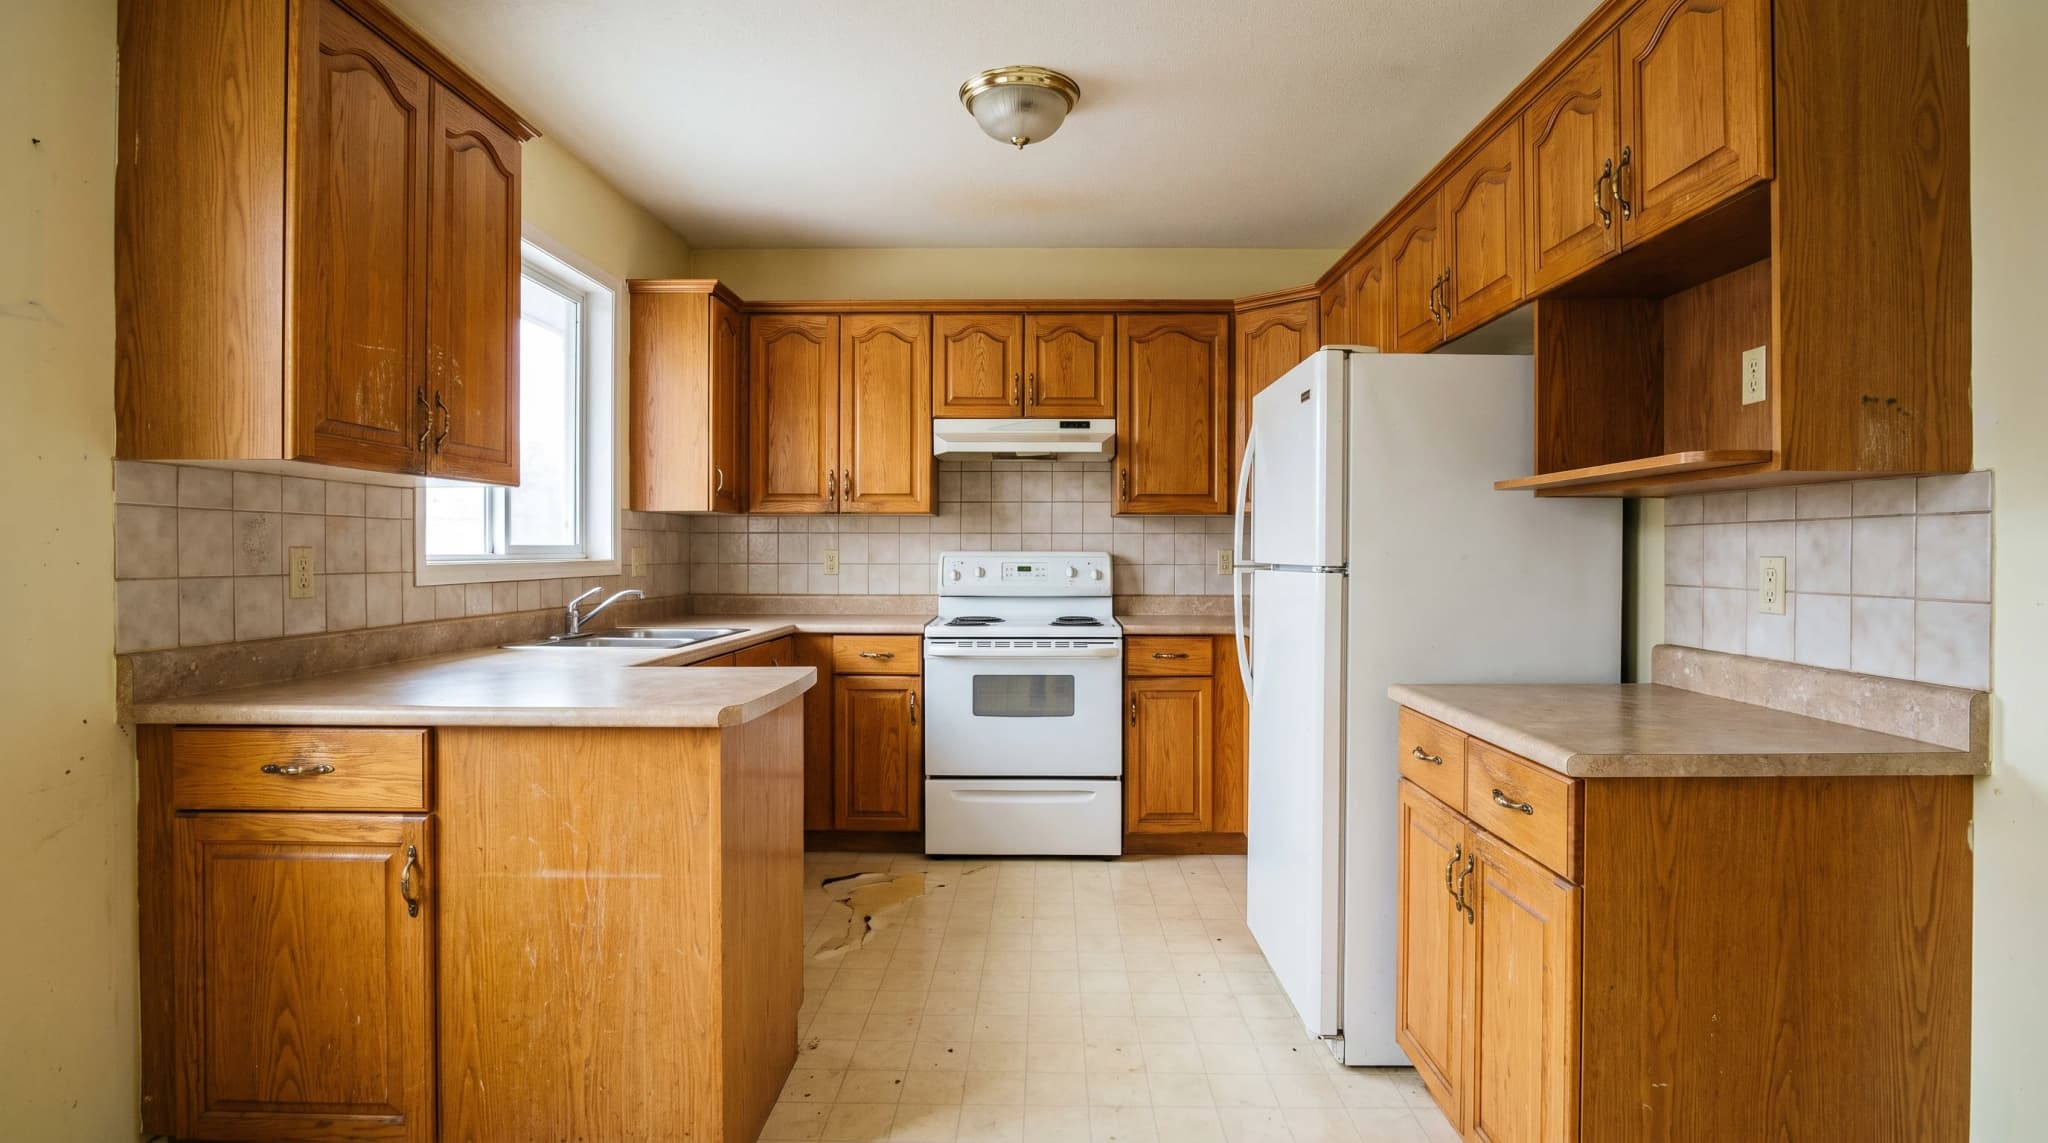
Before
BeforeAfter

Drag the handle, or use the arrow keys.

What it takes

A separate entrance is what turns a finished basement into a second dwelling. Everything else — the kitchen, the egress, the metering — follows from that one decision, and it is the first thing we check when we walk your house.

0%Average value added
0 wksTypical schedule
  • 01

    Private entrance

    Its own door at grade level, so nobody walks through your house to get home.

  • 02

    Egress window

    Code-required for habitable space below grade, and the difference between legal and not.

  • 03

    Full kitchen

    Range, hood, refrigeration, and enough counter to actually cook on.

  • 04

    Separate metering

    Optional, but it settles the utility conversation before it starts.

Try it on your house

Upload a photo of your room, pick a direction, and see it finished in about fifteen seconds.

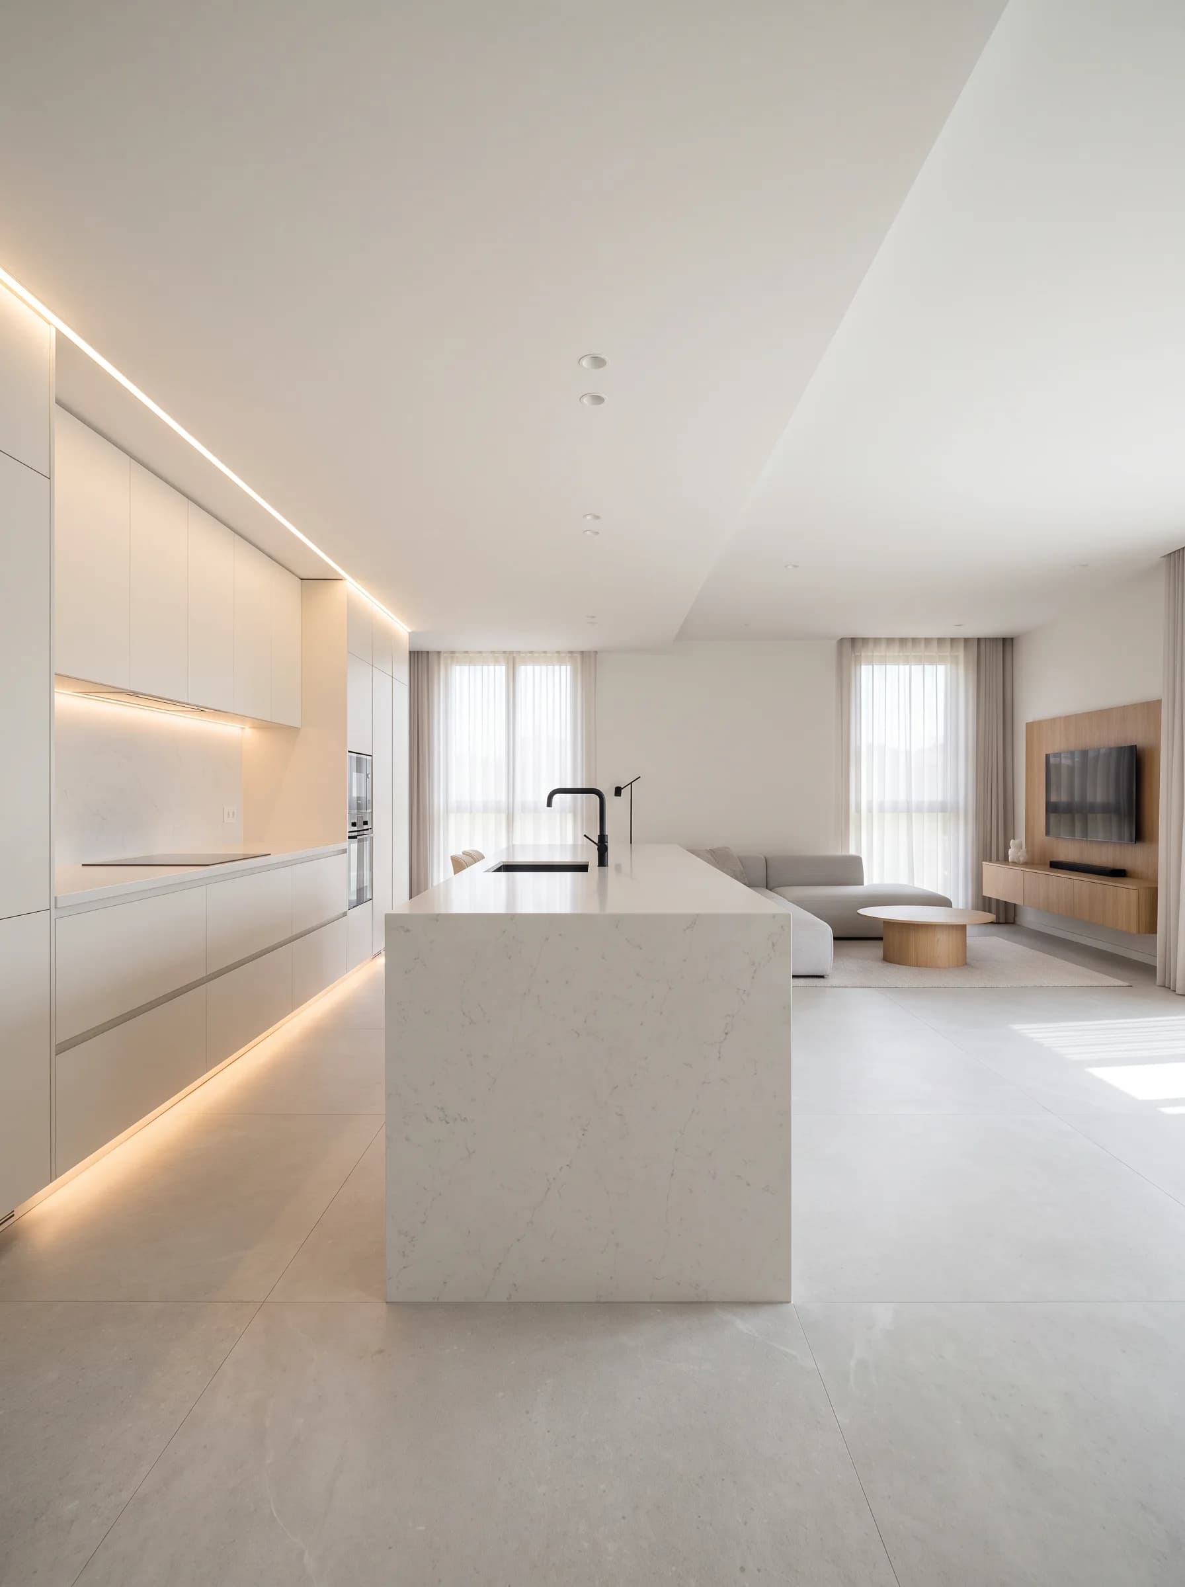
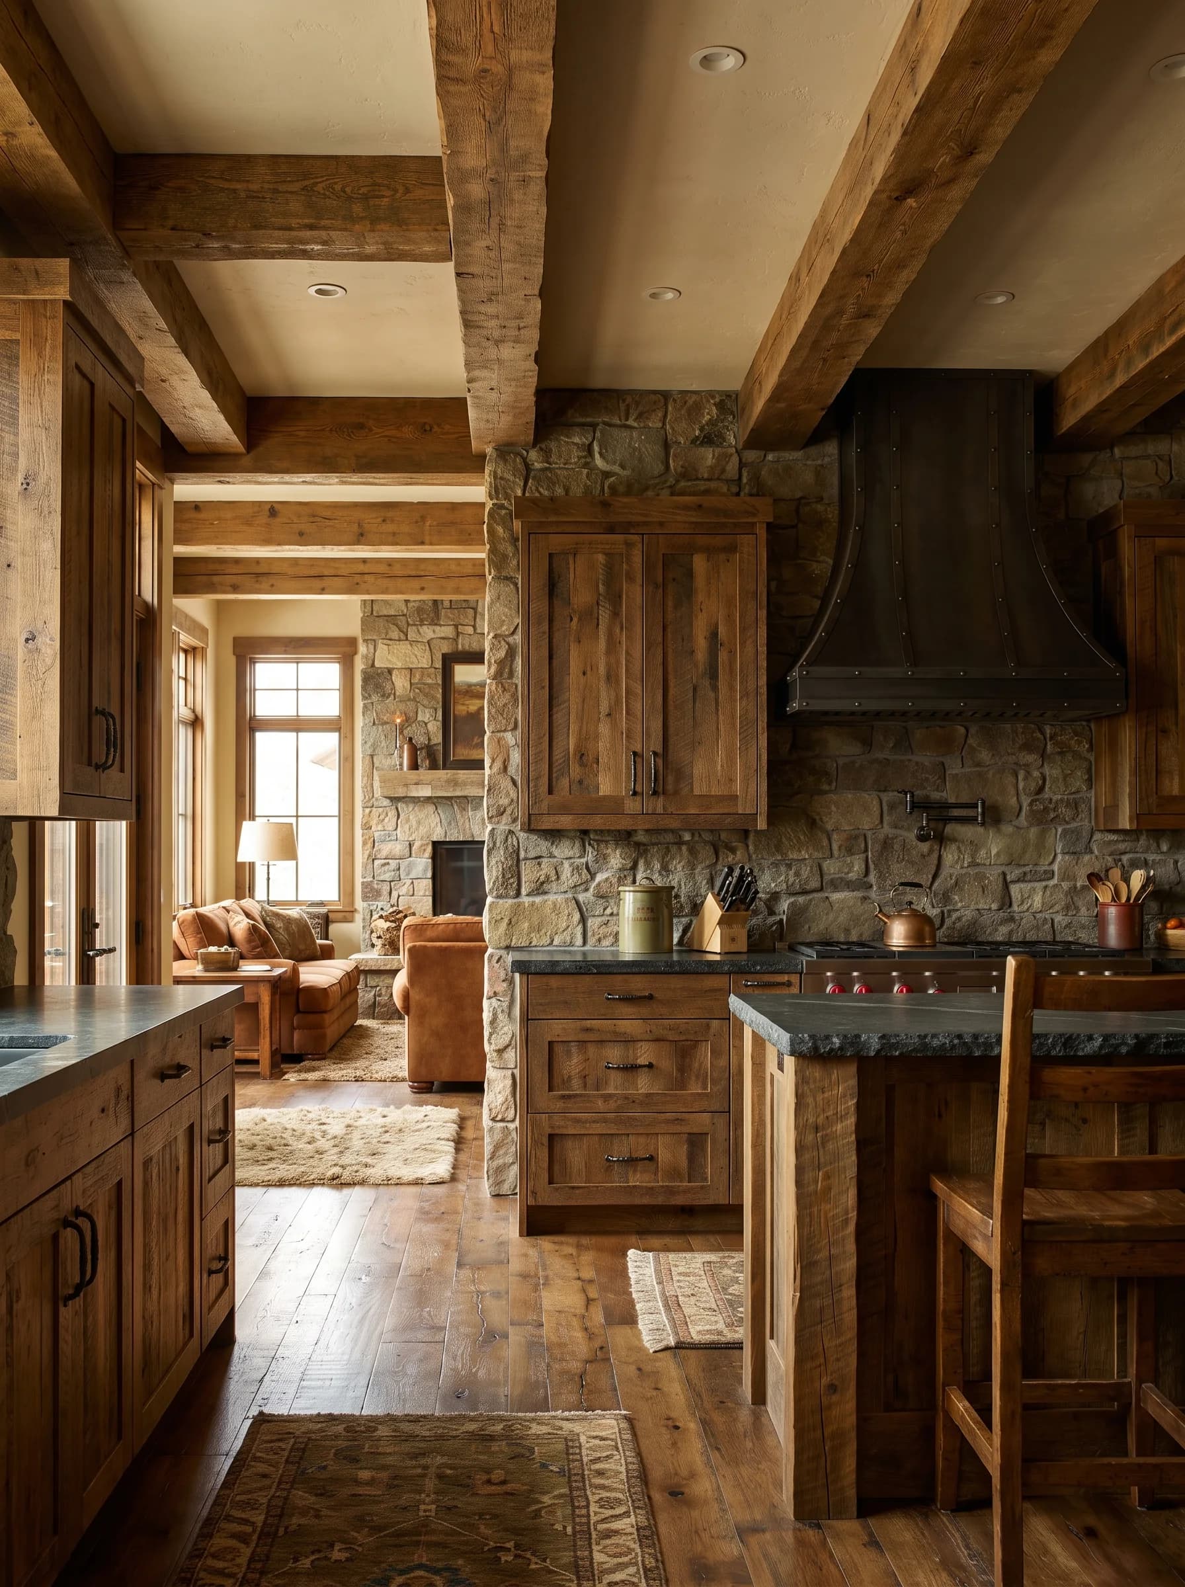
Modern style reference
Modern
Rustic style reference
Rustic
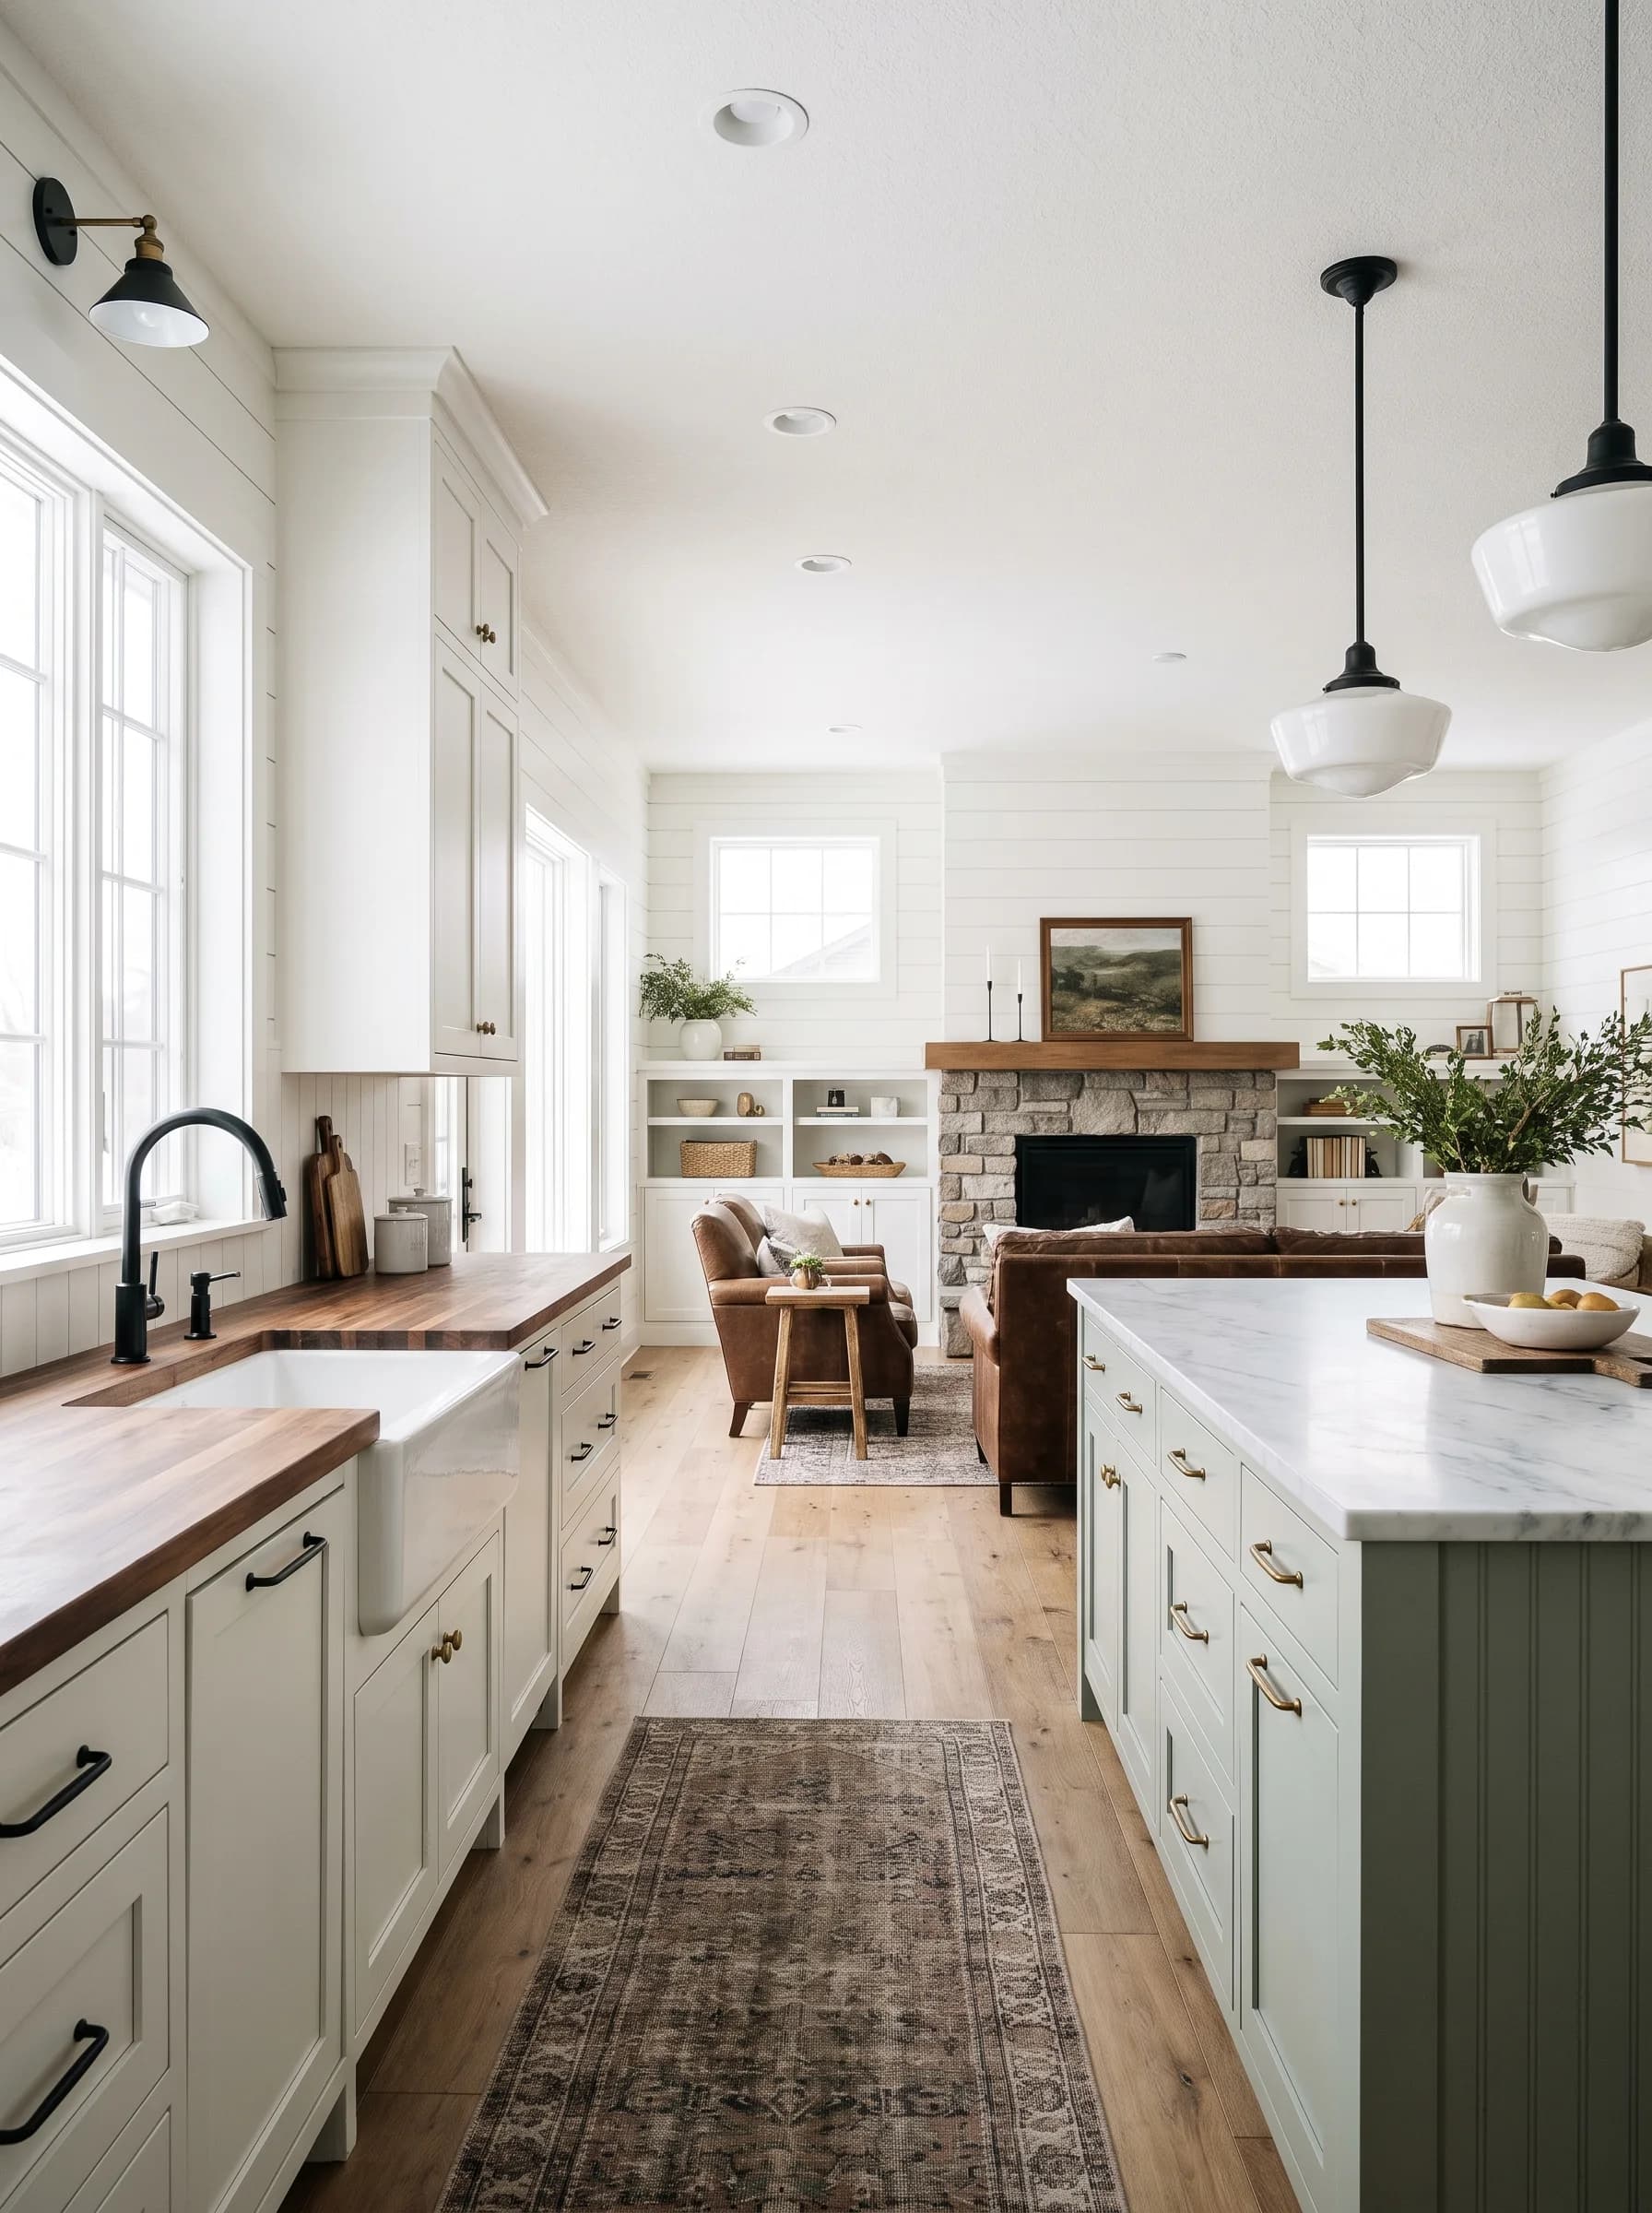
Farmhouse style reference
Farmhouse
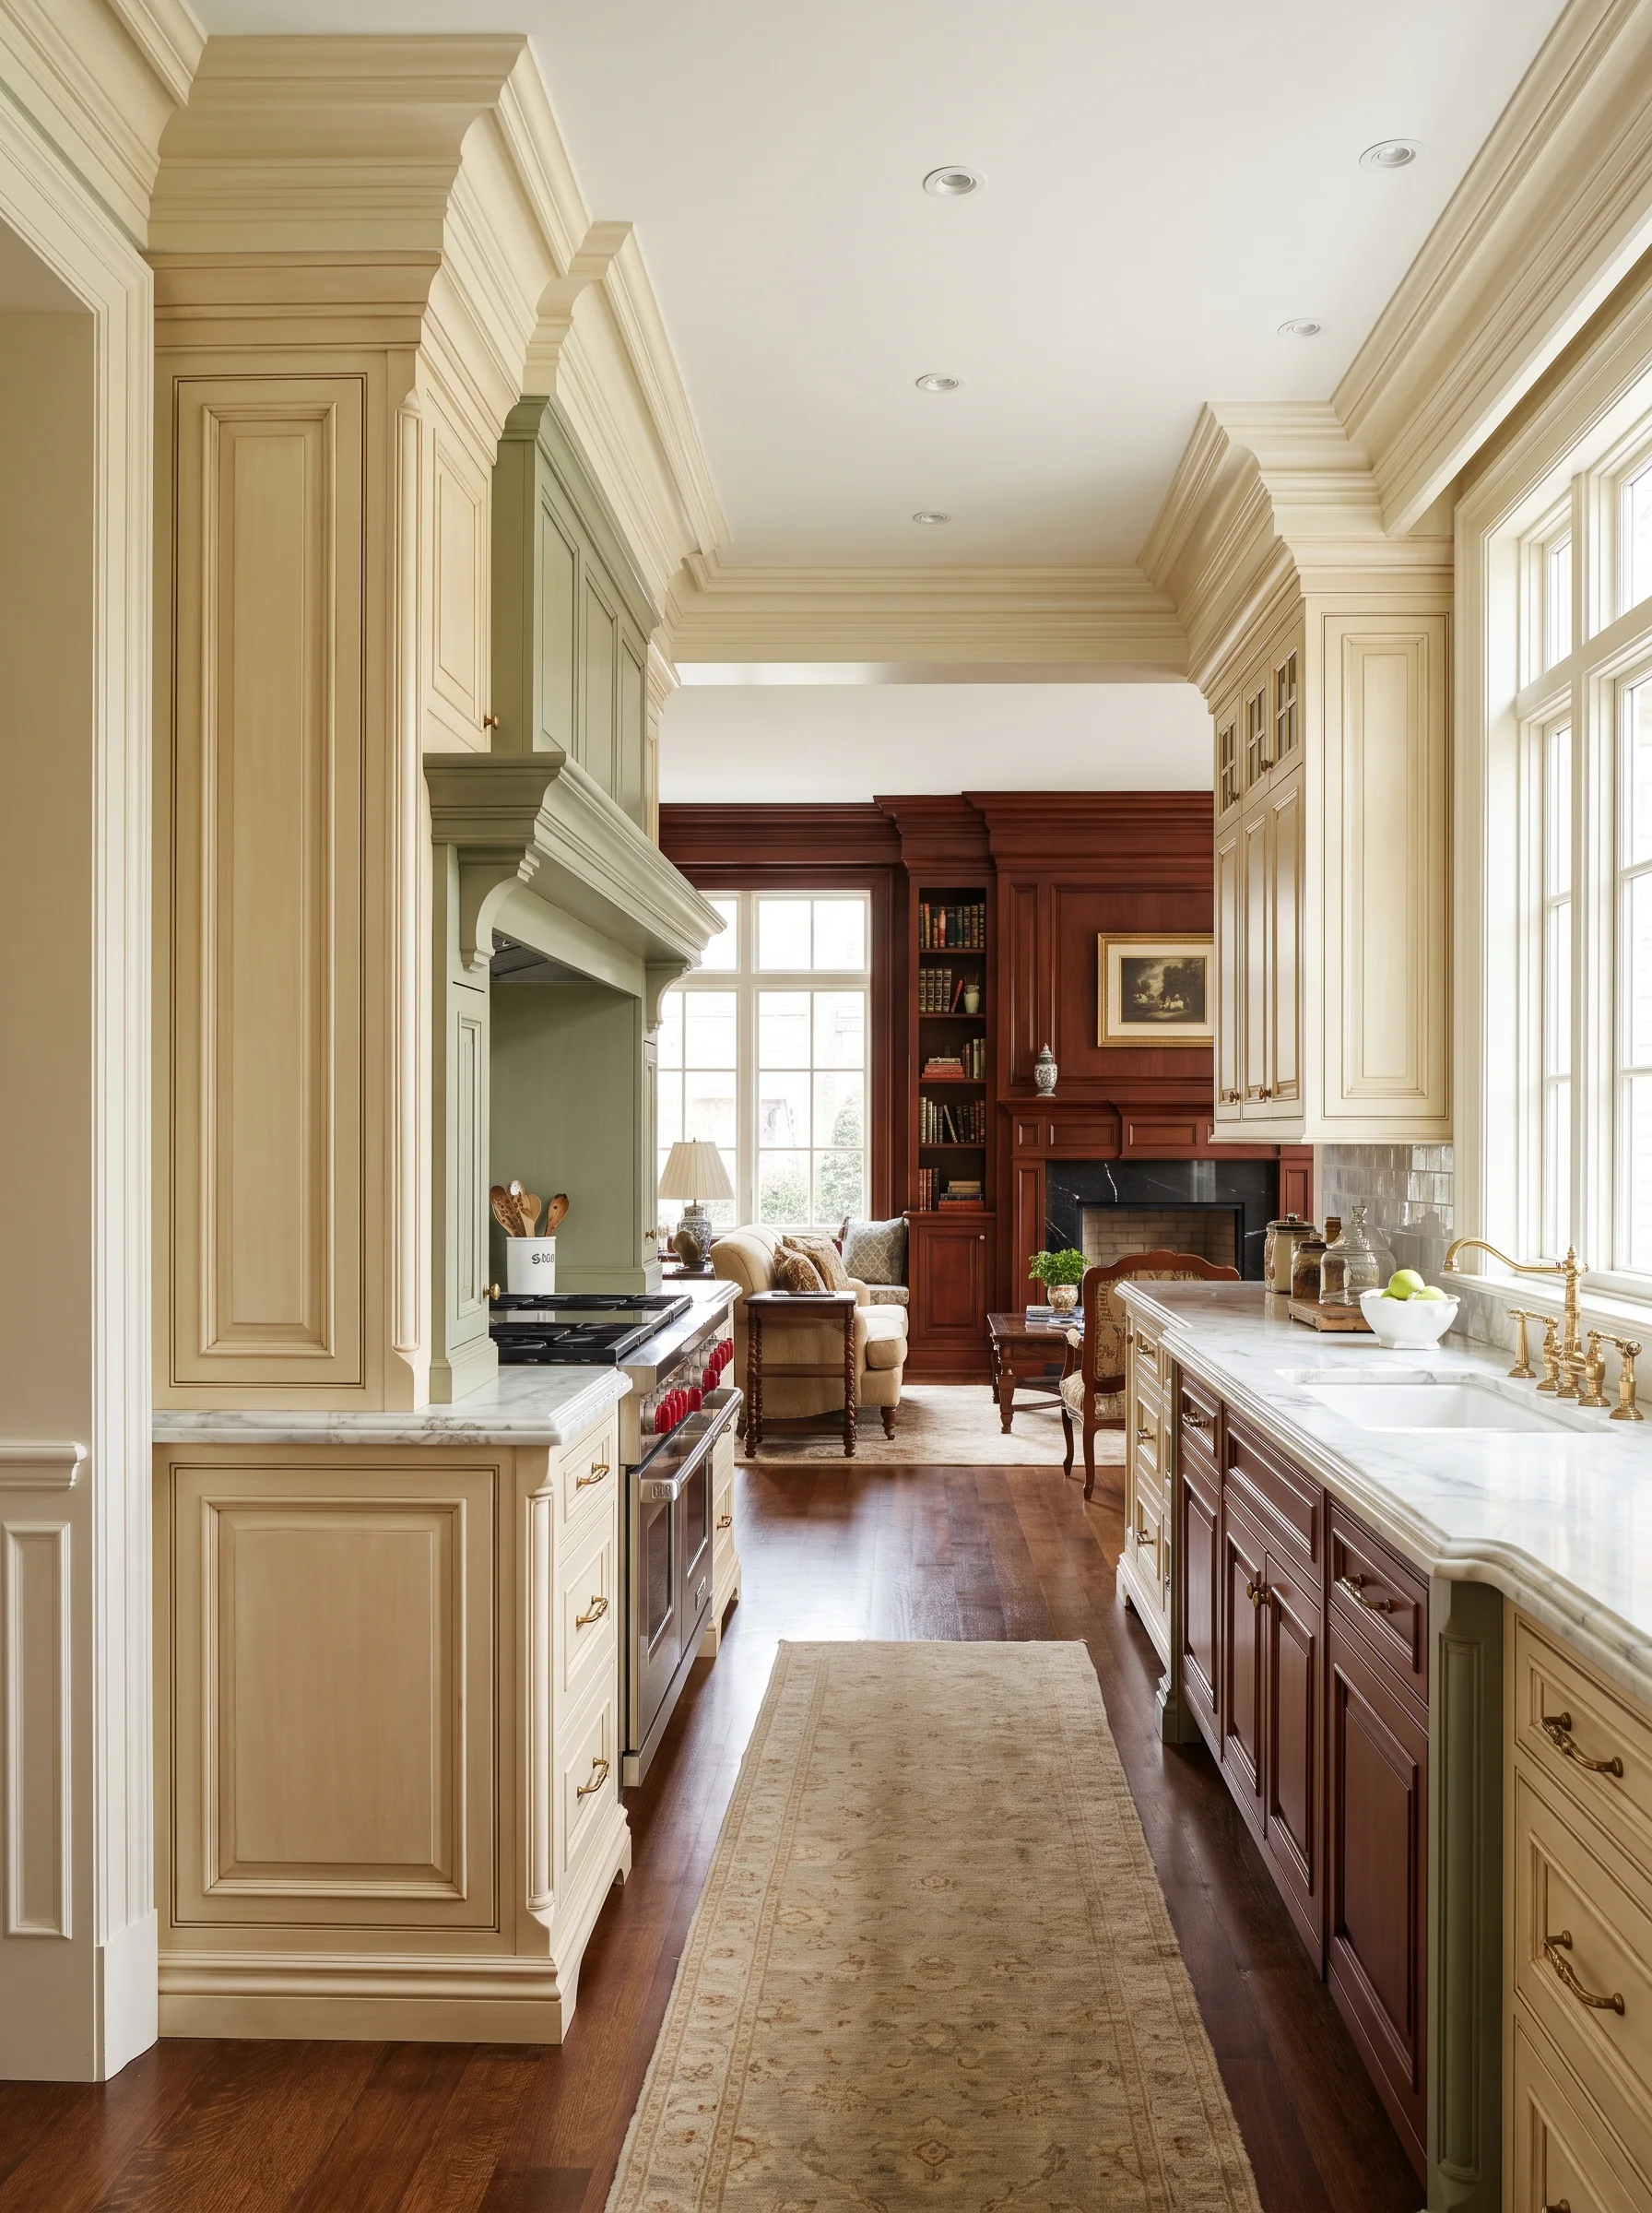
Traditional style reference
Traditional
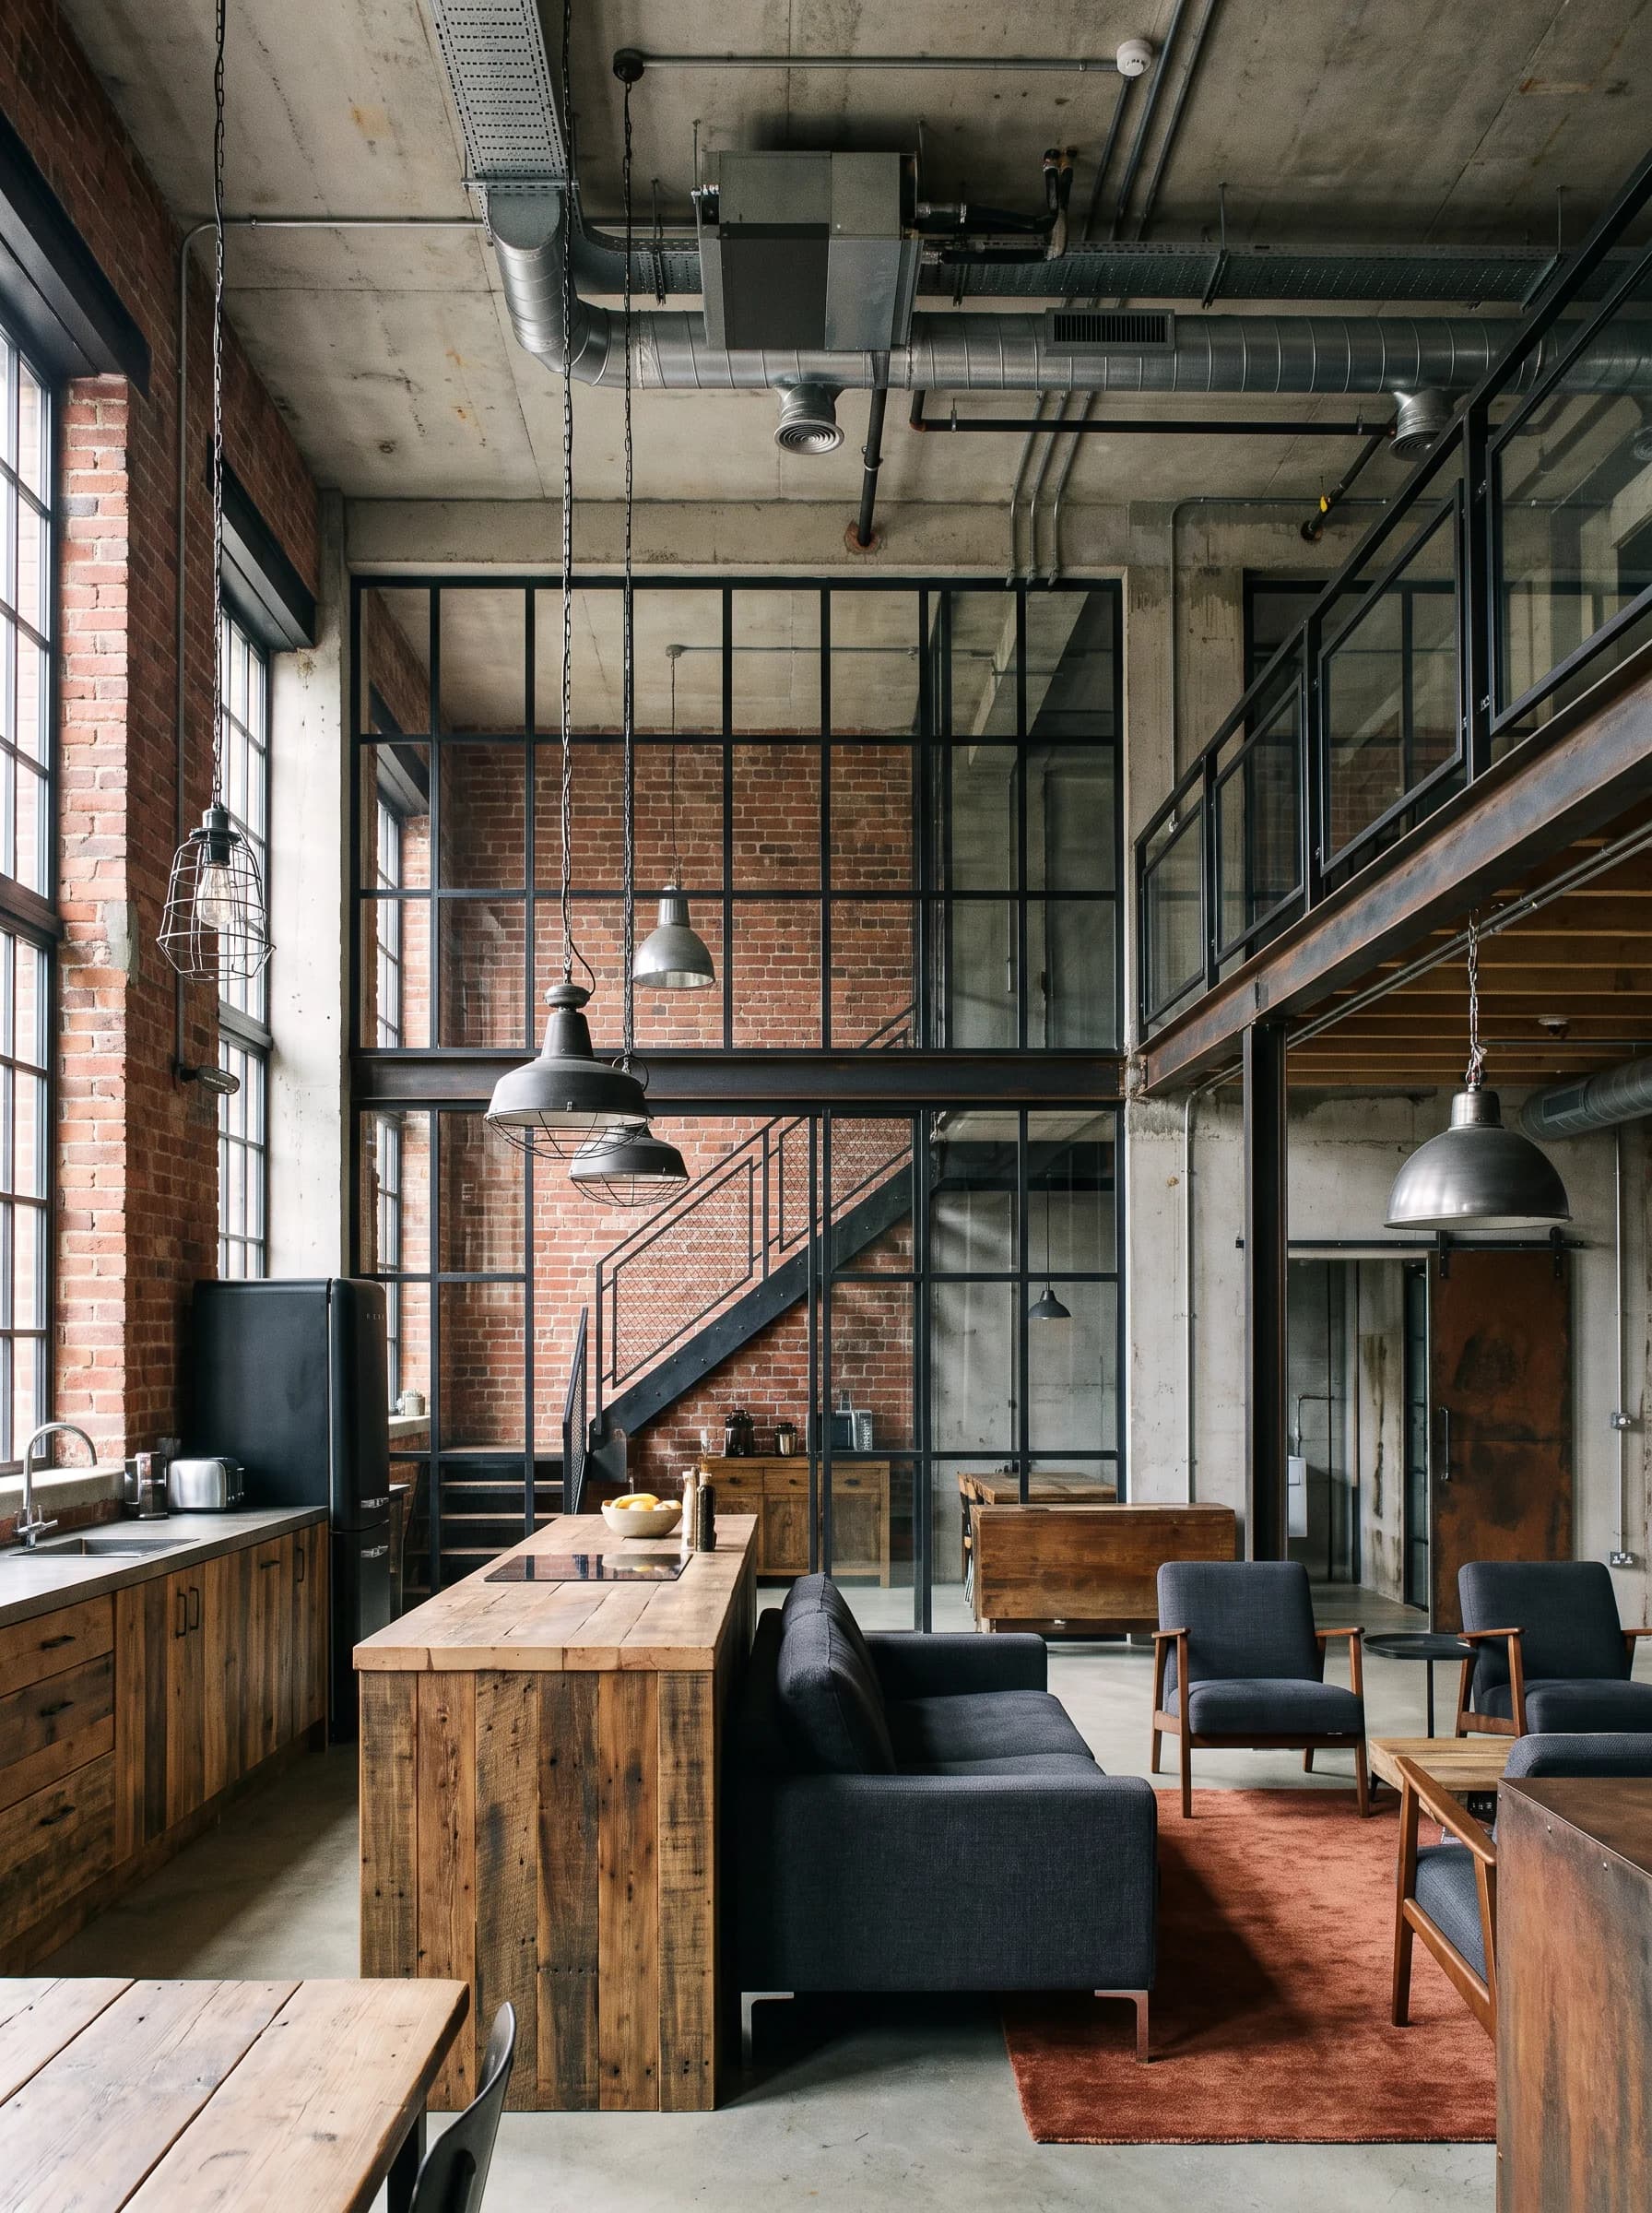
Industrial style reference
Industrial
Scandinavian style reference
Scandinavian

Renderings show direction, not budget. Your photo is used to make the image and is not stored.

How it goes

No mystery, no radio silence. You always know what week you are in.

Consultation01

Walk the space

We meet at your house, measure what is there, and talk honestly about budget before anyone draws anything.

Design02

Plans & selections

Drawings, 3D walkthroughs, and every finish selected and priced — so the number at signing is the real number.

Build03

One crew on site

A dedicated superintendent, a published schedule, and a weekly walkthrough so you always know what happens next.

Handover04

Punch & warranty

We build the punch list with you, finish it, and back the work with a written two-year warranty.

References

We will hand you the phone numbers too, if you want them.

They found the problems first

“Two other bidders told us the basement was ready to finish. B & D Elite pulled the carpet back, showed us where water was coming in, and fixed it before framing. Three winters later the room is bone dry.”

Marissa VaughnHomeowner · Lehi, UT

Every project starts with a walkthrough and an honest conversation about budget. No pressure, no obligation, and no number pulled out of thin air.

  1. 1
    Design your spaceUse the visualizer above, or just send photos and tell us what you have in mind. Either way we turn up having already seen it.
  2. 2
    Get a free in-home consultationWe walk the space with you, measure, and talk through what is realistic. No charge, and no obligation at the end of it.
  3. 3
    Official bid within 24–48 hoursA written, itemised bid lands within two days of that visit — not a range, and not a number that moves later.
Service area
Utah County · Salt Lake County · Summit County
Hours
Mon – Fri, 9am – 5pm
Saturdays by appointment

Consent is not a condition of purchase or of receiving an estimate. Message and data rates may apply, and message frequency varies. Reply STOP to any text to opt out, or HELP for help. See our Privacy Policy and Terms.