Service area
Remodeling in Highland
Remodeling in Highland — larger custom homes on large lots, where the work is usually about raising the finish level rather than fixing what is broken.
The houses in Highland
Highland is predominantly larger homes on generous lots, much of it built from the 1990s onward on former orchard and farm ground, with a strong custom-build presence. The houses are big, the systems are modern, and the remodels are about ambition rather than repair.
- County
- Utah County
- Permits issued by
- Highland City Building Department
- Neighborhoods we work in
- Country French, Highland Hills, Beacon Hills, Dry Creek, Alpine border
What we run into here
Every town in the metro has its own habits. These are the ones that change a plan or a price in Highland.
Large basements need a plan, not just finishes
A Highland basement can be enormous. Filling it is easy; organising it so the theater does not bleed into the gym and the guest suite has real privacy is the part that takes design work.
Lot size makes additions straightforward
Setbacks are rarely the binding constraint here. Where an addition makes sense, the question is usually how to make it look original rather than whether it fits.
Living in the house during the work
These are large projects in homes people stay in. Dust control, a sealed work zone and a realistic sequence matter as much as the finished result, and we plan the phasing around the family rather than around the crew.
Our work in Highland

What Highland asks us for most
We do all of it everywhere we work. This is simply what comes up most often here, given the housing stock.
- Whole-Home RenovationOne contract, one schedule, one crew accountable from demolition to the last touch-up.
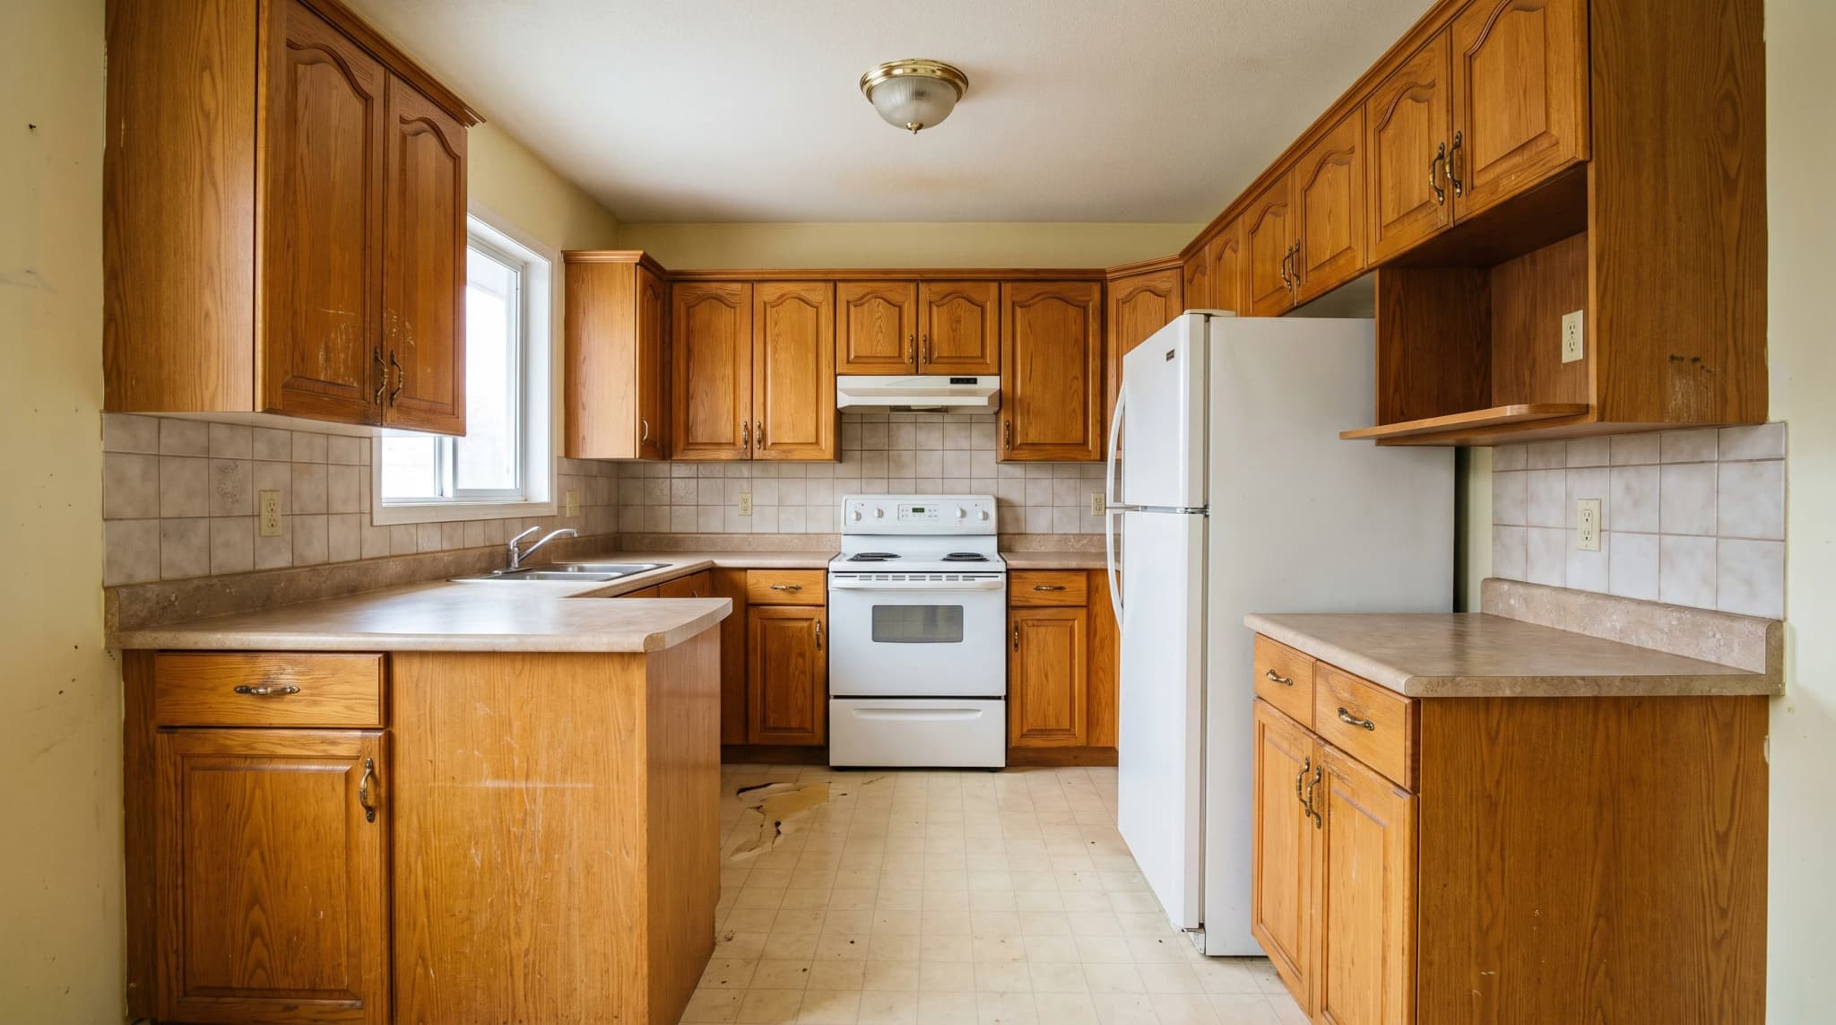
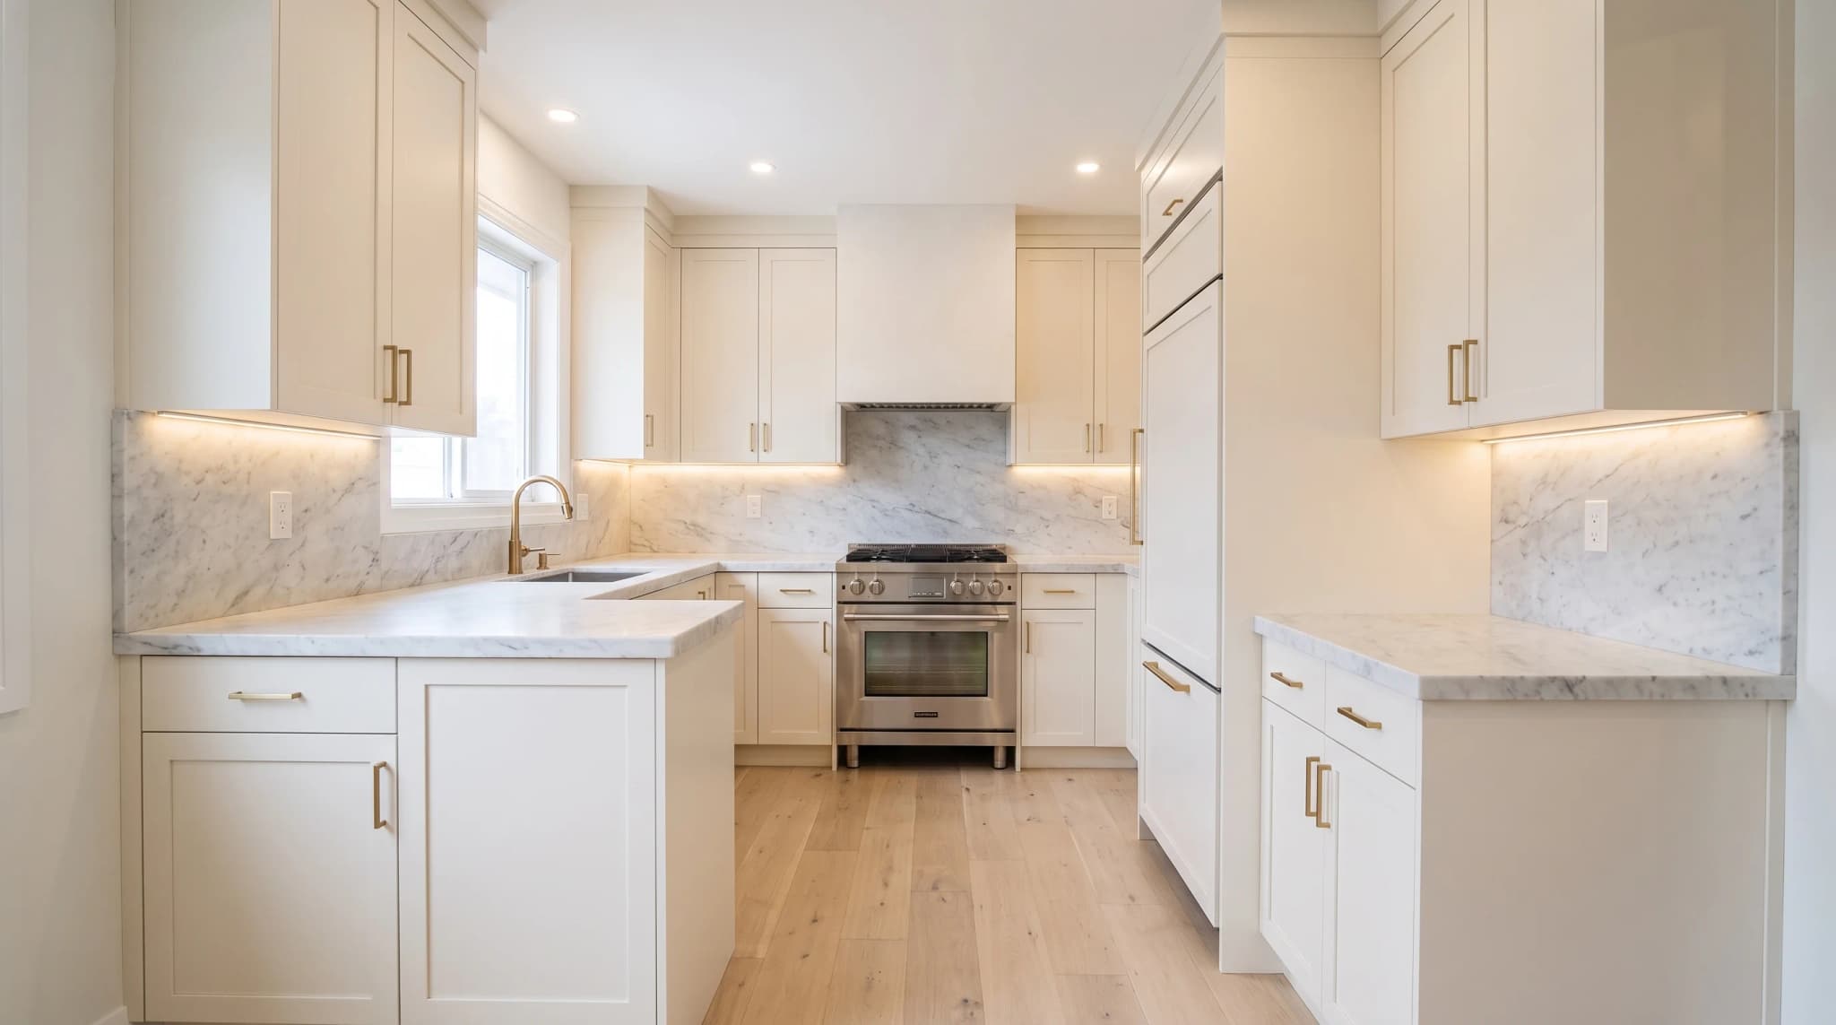
- Kitchen RemodelingLayouts that work at 7am on a Tuesday, finished to a standard that holds up for twenty years.
- Design-BuildDesign and construction under one roof, so the drawings and the budget never drift apart.
Highland questions
Can we stay in the house during the remodel?
Usually yes, on a house this size. It takes a sealed work zone, real dust control and a sequence built around your family rather than our convenience — all of which we plan before we start.
How do you keep an addition from looking added on?
Rooflines, window proportions and material matching, decided at design rather than in the field. If an addition reads as an addition, that decision was made months before anyone framed it.
Tell Us AboutYour Project
Every project starts with a walkthrough and an honest conversation about budget. No pressure, no obligation, and no number pulled out of thin air.
- 1Design your spaceUse the visualizer above, or just send photos and tell us what you have in mind. Either way we turn up having already seen it.
- 2Get a free in-home consultationWe walk the space with you, measure, and talk through what is realistic. No charge, and no obligation at the end of it.
- 3Official bid within 24–48 hoursA written, itemised bid lands within two days of that visit — not a range, and not a number that moves later.
- Phone
- (801) 717-0608
- Service area
- Utah County · Salt Lake County · Summit County
- Hours
- Mon – Fri, 9am – 5pm
Saturdays by appointment